


Central Air Conditioning vs. Mini-Splits for Older Abbotsford Homes


The Myth That Older Homes Cannot Have Efficient Modern Cooling
A persistent myth among property owners is that evaluating central air conditioning vs. mini-splits for older Abbotsford homes is a moot point, under the false assumption that properties originally built with baseboard or radiant heating simply cannot be cooled efficiently. Many homeowners believe that adding modern air conditioning to a pre-1980 build is practically impossible, or at the very least, prohibitively destructive to the property's structural integrity. The primary decision point usually revolves around whether to undertake the highly invasive process of retrofitting extensive ductwork for a central forced-air system or opting to install ductless mini-split heads in strategic locations. The reality is that modern HVAC technology offers highly viable pathways to whole-home comfort, regardless of the original architectural constraints.
To explore the best approach for your specific property layout, review available air conditioning solutions or learn more about the streamlined process of ductless mini-split installation.
Overcoming the Baseboard Heating Barrier
Many pre-1980 homes in the region were constructed with electric baseboard heaters or hot water radiant systems. Because these heating methods do not rely on moving air through a network of hidden pipes, the homes were built without any ductwork infrastructure. For decades, the assumption was that if a house did not have ducts, the only cooling options were loud, inefficient window units that blocked natural light and posed security risks. Today, evaluating the structural layout of the home is the first step in unlocking efficient, whisper-quiet cooling that respects the original architecture.
Defining the Core Decision Point
The choice is rarely about which cooling technology produces colder air; rather, it is about how that air is distributed throughout a home that was never designed for it. Homeowners must weigh the long-term benefits of centralized temperature control against the immediate structural disruption required to hide bulky metal distribution channels. Understanding the physical realities of both approaches is essential for making an informed upgrade.
Architectural Constraints When Retrofitting Ductwork
Examining the physical realities and structural impact of adding central forced-air systems to older housing stock reveals significant engineering challenges. Homes built before 1980 often lack the necessary interstitial space—the hidden voids between floors and walls—required to conceal bulky supply and return ductwork. When a home is designed from the ground up for forced air, architects specifically allocate large chases and joist spaces for this infrastructure. In older homes, those spaces simply do not exist.
The Physical Impact on Living Spaces
Retrofitting typically requires significant alterations to the home's interior profile. To route air from a central basement or utility room to the upper floors, contractors must often resort to dropping ceilings or building bulky soffits along the corners of rooms. In many cases, this means opening up perfectly intact plaster and drywall, which permanently compromises the original ceiling height and alters the historical character of the space. Navigating around structural load-bearing walls and central furnace room locations further complicates the routing of supply and return lines.
The Domino Effect of Structural Modifications
The physical disruption of retrofitting extends far beyond the HVAC installation itself. When walls and ceilings are opened to accommodate ducts, the project immediately expands to require additional framing, new drywall installation, taping, mudding, and extensive painting work. In one documented scenario involving a complicated AC and furnace combination installation during a home renovation, the presence of a central furnace room created severe bottlenecks for routing new infrastructure. Finding a workable solution for equipment placement required careful navigation of the existing floor plan to minimize the destruction of adjacent living areas.
Furthermore, when an aging retrofitted system eventually fails—such as a scenario where an AC unit seized up entirely, requiring a prompt emergency response to restore cooling—the complexity of accessing hidden ductwork and tightly packed central air handlers can complicate future repairs. For comprehensive guidance on managing these complex projects, exploring residential HVAC upgrades can provide clarity on structurally sound installation methods.
Why Ductless Systems Excel in Homes Without Existing Infrastructure
Ductless mini-split systems bypass the severe structural barriers associated with retrofitting by fundamentally changing how cooled air is distributed. Instead of generating cold air in a central location and pushing it through a restrictive network of pipes, ductless systems deliver the cooling directly to the room where it is needed. This decentralized approach is the ideal workaround for pre-1980 homes relying solely on electric baseboard heaters.
The Three-Inch Solution
The most significant architectural advantage of a ductless system is its minimal installation footprint. These systems require only a small, three-inch hole drilled through the exterior wall to connect the indoor air handler to the outdoor condenser unit. This narrow conduit houses the refrigerant lines, electrical wiring, and a condensate drain. By relying on this tiny penetration rather than tearing open ceilings for bulky metal ducts, the system preserves the original architectural integrity of the home completely intact.
Eliminating Duct Energy Loss
Beyond preserving drywall and ceiling height, ductless systems offer a massive efficiency advantage. In traditional forced-air systems, the ductwork itself is a major source of thermal inefficiency. According to energy monitoring data, ductwork can account for up to 30 percent of a system's total energy consumption due to leaks, poor insulation, and thermal transfer as cold air travels through warm wall cavities. Because mini-splits generate the cold air directly at the source—the indoor wall or ceiling cassette—this 30 percent energy penalty is entirely eliminated.
Mastering Zoned Comfort Control
Older two-story homes are notorious for thermal stratification, where the upper-level bedrooms become uncomfortably hot while the main floor remains cool. Ductless systems excel in these environments through zoned cooling. Homeowners can install multiple indoor heads connected to a single outdoor compressor, allowing them to prioritize comfort in specific rooms. If the upstairs bedrooms trap heat, the mini-split in that zone can be set to a higher cooling demand without overcooling the downstairs living room, creating a tailored thermal environment that central systems struggle to match.
Handling the Heat: Efficiency and Cooling Loads in the Fraser Valley
Comparing how each system manages specific climate demands requires looking closely at the insulation realities of older properties. With Abbotsford and the Fraser Valley experiencing increasingly hot, dry summers, the region is seeing a steady rise in cooling degree days (CDD). This shifting climate demands robust, efficient air conditioning solutions, particularly for older housing stock that was never built to repel sustained summer heat.
The Insulation Deficit in Older Homes
Homes constructed before modern building codes often feature significantly lower levels of wall and attic insulation, coupled with original single-pane windows. This lack of thermal resistance creates higher cooling loads during peak summer temperatures. Heat rapidly infiltrates the building envelope, forcing cooling systems to work harder and run longer to maintain a comfortable indoor temperature.
The Struggle of Centralized Cooling
Central AC systems often struggle to cool unevenly insulated homes uniformly. Because a central thermostat usually dictates the temperature for the entire house based on the ambient air in one hallway, it cannot account for the fact that a south-facing, poorly insulated bedroom is gaining heat much faster than a shaded basement. The result is often a home where the upper floors remain too warm while the lower floors become uncomfortably frigid.
Variable-Speed Technology and Dehumidification
Ductless mini-splits provide targeted, variable-speed cooling that adapts instantly to the specific heat load of individual zones. Instead of operating on a simple "on/off" basis like older central air conditioners, the inverter-driven compressors in modern ductless systems can ramp up or down in precise increments. This variable-speed operation is crucial for managing the intense heat of a Fraser Valley summer in an under-insulated home.
Furthermore, high-efficiency heat pumps—whether ductless or central—offer superior dehumidification. Removing moisture from the indoor air is just as essential for human comfort as lowering the absolute temperature. Because variable-speed systems run continuously at lower capacities, they spend more time passing indoor air over the cold evaporator coils, extracting significantly more humidity than systems that short-cycle.
Side-by-Side Comparison: Installation Footprint and Intrusiveness
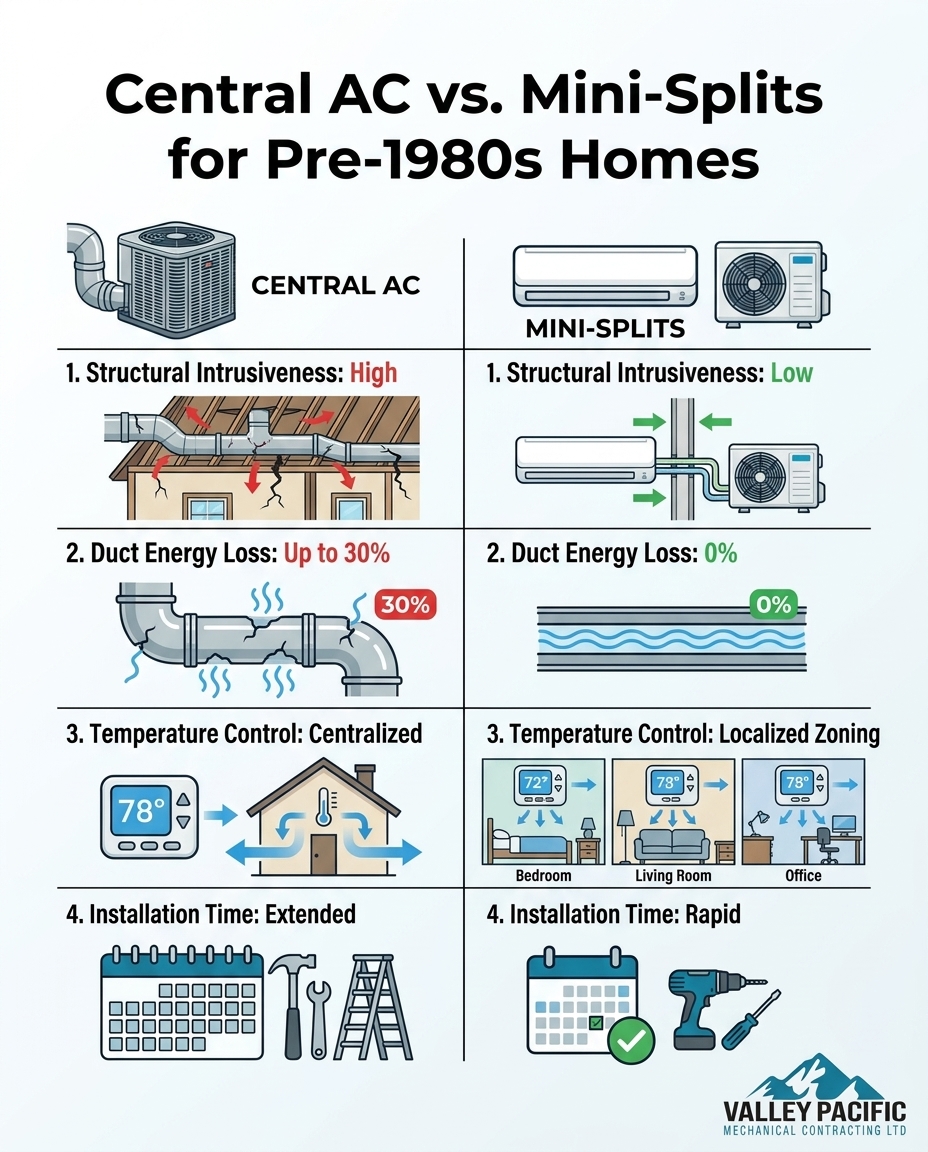
When evaluating cooling options for a pre-1980 property, understanding the physical footprint and the installation experience is critical. The following comparison highlights the stark differences in intrusiveness between retrofitting a central system and installing a modern ductless solution.
• Structural Intrusiveness — Central AC Retrofit: High. Requires opening walls, dropping ceilings, and building soffits to hide ductwork. — Ductless Mini-Split: Minimal. Requires only a 3-inch hole through exterior walls for refrigerant lines.
• Installation Timeline — Central AC Retrofit: Extended. Can take weeks when factoring in framing, drywall repair, and painting. — Ductless Mini-Split: Rapid. Often completed in one to two days with zero drywall repair required.
• Temperature Control — Central AC Retrofit: Centralized. One thermostat controls the entire home, often leading to uneven cooling. — Ductless Mini-Split: Localized. Individual zones allow for customized temperatures in different rooms.
• Energy Loss — Central AC Retrofit: Up to 30% efficiency loss through leaky or uninsulated ductwork in wall cavities. — Ductless Mini-Split: 0% duct loss. Air is delivered directly to the room from the indoor cassette.
Aesthetic and Structural Considerations
The primary aesthetic tradeoff is visibility. Central AC hides the distribution infrastructure behind walls, offering a clean look at the significant cost of lost space and structural disruption. Conversely, mini-splits utilize visible wall-mounted, floor-mounted, or ceiling-recessed cassettes. Relying on Valley Pacific Mechanical's expertise in specialized mechanical installations ensures that older homes receive customized cooling solutions that place these indoor units in the most unobtrusive, highly effective locations possible, preventing unnecessary architectural disruption.
For a deeper financial analysis of these two distinct approaches, reviewing a detailed cost comparison between mini-splits and central AC can help clarify the long-term return on investment.
Electrical Upgrades for Modern Cooling Systems
An often-overlooked aspect of adding significant cooling loads to older homes is the state of the existing electrical infrastructure. Many pre-1980 properties still operate on original 60-amp or 100-amp electrical panels. While these panels were sufficient for lighting and basic appliances decades ago, they may not support the high amperage draw of a new central air conditioner or a multi-zone heat pump system.
Evaluating Power Panel Sufficiency
Evaluating the existing power panel sufficiency is a mandatory first step before selecting any cooling system. Adding a high-capacity compressor to an outdated electrical panel can lead to tripped breakers, overloaded circuits, and severe fire hazards. In real-world applications—such as a recent project where an AC unit was added just before a summer heatwave—verifying the electrical capacity and confirming power panel sufficiency ensured the system could be installed safely and on time.
Factoring Upgrades into the Project Scope
Upgrading the electrical service to a modern 200-amp panel may be required regardless of whether you choose a central retrofit or a ductless mini-split. This electrical modernization must be factored into the overall project scope and timeline. Because panel upgrades require permits and coordination with the local utility provider, identifying this need early prevents unexpected delays. To assist with the broader scope of these comprehensive home improvements, exploring HVAC financing options can help manage the investment of upgrading both the mechanical and electrical systems simultaneously.
Leveraging Generic Rebates for High-Efficiency Upgrades
Modernizing the cooling system in an older home is a significant investment, but energy efficiency incentives can substantially offset the initial outlay. Provincial and federal energy rebates frequently incentivize the installation of high-efficiency heat pumps specifically for older home retrofits, recognizing the massive energy savings these systems represent over legacy equipment.
Understanding Efficiency Ratings
To qualify for most generic tax credits and utility incentive programs, the new equipment must meet rigorous performance standards. Ductless mini-splits and qualifying central heat pumps are evaluated based on their Seasonal Energy Efficiency Ratio (SEER). Systems with high SEER ratings consume significantly less electricity to produce the same amount of cooling as standard models. Because ductless systems eliminate duct loss and utilize variable-speed compressors, they routinely achieve some of the highest SEER ratings in the industry, making them excellent candidates for energy rebates.
Consulting with Professionals
Navigating the landscape of energy incentives requires careful planning. Rebate programs frequently update their qualification criteria, often requiring that the indoor and outdoor units are an AHRI-matched system installed by a licensed professional. Homeowners should consult with an HVAC expert early in the planning phase to ensure the selected equipment qualifies for available generic tax credits and utility incentive programs. Proper documentation and adherence to installation guidelines are essential for securing these benefits.
Schedule an Assessment for Your Older Abbotsford Home
Choosing between retrofitting ductwork and installing a ductless mini-split system requires a thorough, professional evaluation of your home's unique layout. Every pre-1980 property presents distinct architectural constraints, and a customized approach is necessary to ensure your home's structural integrity is preserved while achieving optimal summer comfort. Contact a local expert today to schedule a comprehensive assessment and explore the most effective cooling solutions tailored specifically to your Abbotsford property.
Frequently Asked Questions
Can you install central air in an older home without ducts?
Yes, it is possible to install central air in an older home without existing ducts, but it requires a highly invasive retrofit. Contractors must build new ductwork into the home, which typically involves dropping ceilings, building soffits, and opening up walls. This process is often lengthy and alters the original architecture of the living space.
Are mini-splits better for pre-1980s homes?
Mini-splits are generally considered the superior option for pre-1980s homes because they bypass the need for ductwork entirely. By requiring only a small three-inch hole through the exterior wall, they preserve the architectural integrity of the home. Furthermore, they provide localized, zoned cooling that is highly effective in older homes with uneven insulation.
How invasive is retrofitting ductwork in a house with baseboard heating?
Retrofitting ductwork in a house built with baseboard heating is highly invasive. Because the home was not designed with the interstitial space needed to hide bulky metal ducts, contractors must cut into intact drywall and plaster. This structural disruption requires extensive post-installation repairs, including framing, drywalling, and painting.
Do mini-splits work well during hot BC summers?
Yes, modern mini-splits perform exceptionally well during hot British Columbia summers. They utilize variable-speed inverter compressors that adjust their cooling output precisely to match the indoor heat load. This continuous, efficient operation also provides superior dehumidification, keeping the indoor environment highly comfortable even during extreme heatwaves.
Will I need to upgrade my electrical panel to add air conditioning?
It is very common for older homes to require an electrical panel upgrade when adding air conditioning. Many pre-1980 homes operate on 60-amp or 100-amp panels, which may not safely support the high amperage required by modern cooling systems. A licensed professional must evaluate your current power panel sufficiency before any new equipment is installed.


