


Commercial vs. Residential Boiler System Design: Why Load Calculations Differ in BC


The Myth of Scale: Why Commercial Heating Requires Distinct Engineering Criteria
A common misconception our team at Valley Pacific typically sees in the mechanical industry is that upgrading a facility's heating infrastructure simply means buying a larger version of a home unit. However, when you look at Commercial vs. Residential Boiler System Design: Why Load Calculations Differ in BC, you quickly realize that physical size is only a fraction of the equation. For instance, during the heavy heating season from November through February in Maple Ridge, misapplying basic residential load calculation methodologies to high-capacity commercial spaces leads to catastrophic inefficiencies, massive energy waste, and premature equipment failure.
The concrete problem many facility managers face is bridging the gap between basic heat loss estimates and the rigorous engineering required for large-scale operations. In a standard home, the variables are relatively static. In a commercial facility, the heating demands shift dynamically based on occupancy schedules, industrial equipment usage, and complex ventilation requirements. The critical decision point arrives when you must transition from relying on rule-of-thumb estimates to commissioning rigorous commercial-grade load calculations that account for both immediate facility usage and long-term capital planning.
In our experience designing systems for BC communities, we see firsthand how precision load engineering prevents these costly missteps. A properly engineered commercial system does not just heat a space; it balances hydronic loads, manages complex zoning, and ensures operational stability under peak stress. This foundational shift in methodology is why treating commercial projects like oversized residential jobs is a recipe for disaster. If you are looking to upgrade your boiler heating systems, understanding these distinct engineering criteria is the first step toward a reliable, efficient facility.
Comparing the Math: Residential BTU Baselines vs. Commercial Peak Demand
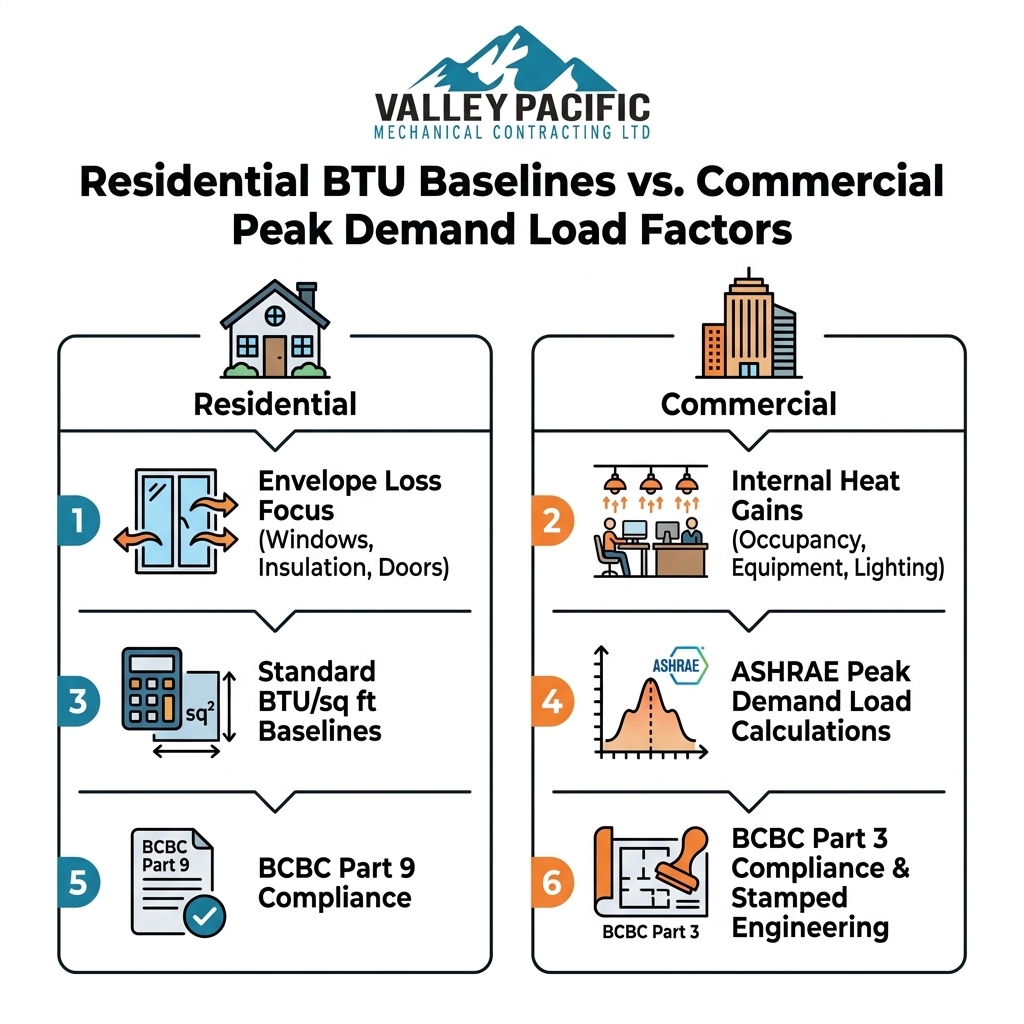
To truly understand why these systems differ, you have to look at the foundational math driving the engineering process. Residential calculations primarily focus on envelope loss. When our HVAC technicians size a boiler for a standard home, they look at the insulation values of the walls, the quality of the windows, the exterior doors, and the overall square footage. The goal is to determine how much heat escapes the building envelope on the coldest day of the year and provide a baseline BTU (British Thermal Unit) capacity to replace it.
In our commercial assessments across the Lower Mainland, we find that commercial load calculations require an entirely different mathematical approach. Instead of just looking at what heat escapes, commercial engineers must calculate internal heat gains and commercial peak demand load vs residential BTU baseline factors. A commercial facility often generates its own heat through high human occupancy, heavy industrial equipment, commercial kitchens, and massive lighting grids. If an engineer only calculates the envelope loss without factoring in these internal gains, the boiler will be drastically oversized, leading to short-cycling and mechanical wear.
Furthermore, commercial designs are dictated by strict ASHRAE (American Society of Heating, Refrigerating and Air-Conditioning Engineers) standards. For example, replacing an outdated 80% AFUE standard efficiency unit with a modern 95% AFUE modulating condensing boiler requires these precise standards to mandate peak demand load factors, ensuring the system can handle the absolute maximum demand required at any given moment without failing. If you are managing a large facility, proper load calculations are the cornerstone of professional commercial project services.
• Primary Focus — Residential Boiler Design: Envelope heat loss (windows, doors, insulation) — Commercial Boiler Design: Peak demand, internal heat gains, and complex zoning
• Internal Heat Gains — Residential Boiler Design: Minimal impact on overall load — Commercial Boiler Design: Major factor (machinery, lighting, high occupancy)
• Calculation Standard — Residential Boiler Design: Standard BTU/sq ft baselines — Commercial Boiler Design: Rigorous ASHRAE Peak Demand Load Calculations
• Ventilation Needs — Residential Boiler Design: Basic exhaust and passive intake — Commercial Boiler Design: High-volume mechanical makeup air and heat recovery
• System Zoning — Residential Boiler Design: Typically 1 to 3 simple zones — Commercial Boiler Design: Dozens of micro-zones with varying simultaneous demands
The Role of Internal Heat Gains in Commercial Facilities
One of the most critical differences in the math is how human occupancy and machinery offset heating loads. In a residential home, the heat generated by a family of four and a few appliances is negligible. In a commercial space, an assembly hall filled with hundreds of people, or a manufacturing floor running heavy machinery, generates a massive amount of sensible and latent heat.
Failing to account for these internal gains leads directly to oversized commercial equipment. An oversized boiler will hit its target temperature too quickly and shut down, only to turn back on minutes later. This process, known as short-cycling, destroys the internal components of the boiler, spikes energy consumption, and creates wildly uneven temperatures throughout the facility. Precision load calculations ensure the boiler's capacity perfectly matches the true net demand of the building.
How BC's Coastal Climate Impacts Heat Loss and Ventilation Profiles
Engineering a boiler system is never done in a vacuum; the regional climate dictates the baseline assumptions for every calculation. With the damp, chilly winters characteristic of the Lower Mainland and the Fraser Valley, the coastal climate introduces unique psychrometric challenges that engineers must solve. For instance, during atmospheric river events in late fall when relative humidity spikes above 85%, our mechanical engineers at Valley Pacific know that it is not just about the temperature dropping; it is about how heavy moisture in the air interacts with the building envelope.
High humidity profiles demand drastically different ventilation and moisture control calculations in large commercial spaces compared to standard residential homes. While a house might need simple bathroom exhausts and a basic heat recovery ventilator, a commercial facility requires massive volumes of makeup air. When you bring that cold, damp coastal air inside, the boiler system must work incredibly hard to heat it up without creating condensation issues within the ductwork or the building structure itself.
To handle these regional challenges, our commercial load calculations in BC follow specific sequential steps:
1. Moisture Load Mitigation: Calculating the latent heat required to manage the high relative humidity of coastal winter air as it enters the building.
2. Design Temperature Baselines: Utilizing specific historical weather data for the Lower Mainland to establish the 99% winter design temperature, ensuring the boiler can handle the coldest nights without being unnecessarily oversized for the rest of the year.
3. Ventilation Heat Recovery: Engineering the hydronic loops to integrate with large-scale mechanical ventilation, recovering exhaust heat to pre-condition incoming damp air.
4. Hydronic Balancing: Adjusting flow rates across massive commercial footprints so that perimeter zones exposed to the chilling coastal winds receive adequate heat without overheating the interior core of the building.
Navigating Mechanical Codes: BCBC Part 3 vs. Part 9 Requirements
The regulatory landscape in British Columbia heavily dictates how a boiler system must be designed and installed. The BC Building Code (BCBC) sets stringent energy efficiency and safety requirements, and there is a massive legal and technical divide between residential and commercial projects.
For standard homes and small buildings, engineers and technicians follow BCBC Part 9 compliance. These regulations are straightforward, focusing on basic life safety, standard insulation values, and straightforward heating equipment installations. However, once a building exceeds specific thresholds—typically exceeding 600 square meters in building area or three storeys in height—it falls under BCBC Part 3 compliance. Part 3 regulations are exponentially more complex, demanding rigorous oversight for commercial and large-scale buildings.
The complexity of commercial compliance: We frequently guide facility managers through the rigid requirements of Part 3, where commercial boiler systems must legally account for multiple complex zoning requirements, massive domestic hot water (DHW) demands, and dynamic occupancy loads. You cannot simply install a boiler and turn it on. The code mandates that every component of the system—from the fire-rated mechanical room layout to the specific gauge of the hydronic piping—must be meticulously planned. Rigorous HVAC system design documentation, often requiring stamped approval from a certified engineer, is legally required before any work begins. This level of regulatory scrutiny ensures that high-capacity mechanical installations operate safely and efficiently within the community.
Community-Scale Engineering: The VCERP Methodology in Action
As a proudly Indigenous-owned mechanical partner in BC, with Métis leadership and Cree roots driving our commitment to the communities we serve, our approach to mechanical design goes far beyond standard contracting. It is rooted in community impact and massive, scalable engineering. Through the Valley Pacific Community Energy Retrofit Program (VCERP) and initiatives like our active Laxgalts'ap program, we have developed a proven methodology that aligns strict commercial-grade engineering with long-term community planning. Designing a system for a single commercial building is complex, but designing a mechanical infrastructure that serves an entire community requires a fundamentally different level of expertise.
In our experience, managing load calculations across extensive residential networks and large community facilities requires authentic relationships and a deep respect for West Coast traditions. We have successfully retrofitted over 700 community homes, proving that rigorous commercial engineering principles can be scaled to transform entire neighborhoods while offering transparent pricing and our signature two-option approach to every project.
This scale of experience is clearly demonstrated in our major community initiatives, such as the Squamish Nation and Sts'ailes Nation community projects, where we completed over 410 installations and 175 fully funded retrofits respectively. When we design a boiler system or upgrade residential heating setups on a community-wide scale, we apply the exact same rigorous load calculations, peak demand assessments, and mechanical code compliance required for heavy commercial facilities. This ensures that every home and community center operates with maximum efficiency, reliability, and respect for the environment.
Precision Engineering as the Key to Unlocking Energy Funding
Proper load calculations do more than just keep a building warm; they are the literal gateway to securing major energy funding and rebates in British Columbia. Our team regularly helps communities navigate CleanBC and FortisBC pathways, and we often see facility managers attempt to secure funding using standard residential estimates, only to have their applications rejected. Standard estimates are completely insufficient for commercial funding pathways, which demand absolute proof of projected energy savings.
To qualify for major provincial and federal incentives, precision engineering is mandatory. Funding bodies require empirical data showing exactly how the new boiler system will reduce greenhouse gas emissions and lower peak energy demand—often requiring proof of a 20-30% reduction in peak load. Without this data, your project will not move forward.
• Stamped Engineering Documentation: Funding programs require official, stamped load calculations that prove the system is neither oversized nor undersized for the facility's specific use case.
• CleanBC and FortisBC Funding Pathway Compliance: Programs like CleanBC and FortisBC mandate precise peak demand load calculations to verify that the proposed mechanical upgrades meet their strict energy efficiency targets.
• Measurement and Verification (M&V): Commercial funding often requires ongoing M&V to prove that the engineered system is actually delivering the projected energy savings in the real world.
• Community-Scale Eligibility: For large-scale retrofits, proper methodology and documented load calculations are the only way to unlock the comprehensive funding needed to transform entire community infrastructures.
By prioritizing precision engineering from day one, you ensure that your facility not only operates at peak efficiency but also meets the stringent criteria required to offset capital costs through regional energy programs.
Integrating Capital Planning and Maintenance into System Design
One of the most overlooked aspects of commercial boiler load calculations is how they directly dictate the lifecycle maintenance and capital planning of the facility. In a residential setting, maintenance is typically scheduled post-installation. A homeowner installs a boiler and then calls a technician once a year for a tune-up. In a commercial setting, maintenance and capital replacement must be engineered into the system's footprint before the first pipe is ever laid.
Commercial boiler design phases must incorporate long-term capital planning. Engineers must calculate the lifecycle of the equipment under peak stress, ensuring that the initial load calculations prevent the premature wear and tear that leads to emergency breakdowns. If a system is oversized due to poor calculations, the constant short-cycling will destroy the heat exchanger years before its projected lifespan, ruining the facility's capital expenditure budget. Conversely, precise sizing can extend a commercial boiler's lifespan from a struggling 8-10 years to a robust 15-20+ years.
Thorough, professional maintenance is absolutely essential for commercial heating equipment to ensure reliability. We offer useful maintenance plans to support this exact need. For example, during a routine equipment maintenance schedule last fall, a local facility manager required thorough maintenance for their essential heating and boiler systems. Nabil and our team performed the comprehensive service, providing reassuring and reliable care for their complex boiler network. Because the system had been properly engineered and sized from the beginning, the maintenance was routine rather than reactive, protecting the facility's investment. When you invest time in understanding your boiler heating system and ensuring it is designed correctly, you transition from constantly fighting fires to managing a predictable, reliable asset.
Partner with Proven Mechanical Experts for Your BC Facility
The short answer is that commercial boiler design requires fundamentally different load calculations than residential systems. From managing massive internal heat gains and navigating strict BCBC Part 3 mechanical codes, to proving peak demand efficiency for CleanBC funding, the engineering criteria are incredibly rigorous. Treating a commercial facility like a large house will only lead to catastrophic inefficiencies and denied funding applications.
Proper engineering ensures long-term efficiency, protects your capital investment, and keeps your facility running smoothly through the damp, chilly BC winters. Whether you are managing a single commercial building or planning a massive community-scale retrofit, you need a mechanical partner who understands the math, the climate, and the codes.
We encourage facility managers and community planners to consult with a team experienced in both complex commercial codes and large-scale community retrofits. Reach out to the experts at Valley Pacific today to discuss your facility's unique mechanical needs, experience our easy online booking, and ensure your next boiler project is engineered for lasting success.
Frequently Asked Questions
What is the difference between a residential and commercial boiler?
The primary difference lies in capacity, engineering complexity, and how they handle heating demands. A residential boiler is designed to offset basic envelope heat loss for a single-family home using straightforward BTU baselines. A commercial boiler is engineered to manage dynamic peak demands, complex multi-zone hydronics, massive ventilation makeup air, and the internal heat gains generated by heavy occupancy and industrial equipment.
Why do commercial boiler load calculations differ from residential?
Commercial calculations must account for a much wider range of dynamic variables that simply do not exist in a home. While residential calculations focus mostly on insulation and window quality, commercial load calculations must factor in the heat generated by lighting grids, machinery, and hundreds of people, strictly following ASHRAE peak demand standards to prevent equipment short-cycling.
How do you calculate boiler size for a commercial building in BC?
Calculating commercial boiler size requires rigorous engineering following BCBC Part 3 regulations and ASHRAE standards. Engineers assess the building's envelope loss, factor in all internal heat gains, calculate the domestic hot water demands, and evaluate the specific ventilation requirements needed to manage BC's damp coastal climate, ultimately producing a stamped peak demand load calculation.
How does BC's coastal climate affect commercial boiler design?
The damp, chilly winters in regions like the Lower Mainland require commercial boilers to handle massive latent heat loads. Because commercial facilities require high volumes of outside makeup air for ventilation, the boiler system must be precisely engineered to heat this heavy, moisture-laden air without causing condensation issues or overworking the system during peak winter conditions.
What engineering criteria are needed for BC boiler funding programs?
Programs like CleanBC and FortisBC require rigorous, stamped engineering documentation to prove projected energy savings. You cannot use basic residential estimates; you must provide precise commercial peak demand load calculations and detailed mechanical designs that demonstrate exactly how the new system will reduce greenhouse gas emissions and improve overall facility efficiency.
What is a commercial peak demand load calculation?
A commercial peak demand load calculation is a highly detailed mathematical assessment that determines the absolute maximum amount of heating a facility will require at any given moment. It ensures the boiler has the exact capacity needed to handle the coldest days and highest occupancy periods without being oversized, which would otherwise lead to mechanical wear and energy waste.


