


Choosing the Right Mini-Split Location for Maximum Winter Heating in Mission


Are You Placing Your Indoor Unit in the Wrong Spot for Winter?
Are you focused on choosing the right mini-split location for maximum winter heating in Mission, or is your new indoor unit going to send all its warmth straight up the stairs while you shiver on the sofa? It is a question many homeowners overlook until the temperature drops. As we prepare for the damp, cold winter months, deciding exactly where to mount your new indoor heating head becomes one of the most critical choices you will make. You are essentially deciding between two distinct comfort strategies: pushing heat throughout the entire house via a stairwell, or prioritizing immediate, targeted warmth in your primary living area.
Proper placement does more than just dictate how your living room looks; it directly impacts your system's energy efficiency and your actual perceived comfort. Mission's specific damp coastal cold makes winter drafts feel significantly colder than the thermometer suggests, increasing the urgency for a strategic layout. A unit placed in the wrong spot will work overtime, drive up your utility bills, and still leave you reaching for a blanket.
If you are exploring ductless heating systems this season, understanding the objective architectural tradeoffs of your specific layout is the first step toward lasting winter comfort.
Understanding Airflow and the Stack Effect in Multi-Level Homes
Before deciding between a hallway and a family room, you need to understand the basic physics of how heat moves through a residential building. Warm air behaves predictably, and your new heating equipment must work with those physical laws, not against them.
The Physics of Thermal Stratification
Heat does not sit still. Because warm air is less dense than cold air, it naturally rises—a process known as thermal stratification. In single-story homes, this simply means the air near the ceiling is slightly warmer than the air near the floor. However, in Mission multi-level homes, this dynamic changes dramatically. When warm air is generated on a lower floor, it immediately seeks the highest possible point in the structure. This natural upward movement creates what HVAC professionals call the "stack effect."
Open Stairwells as Thermal Chimneys
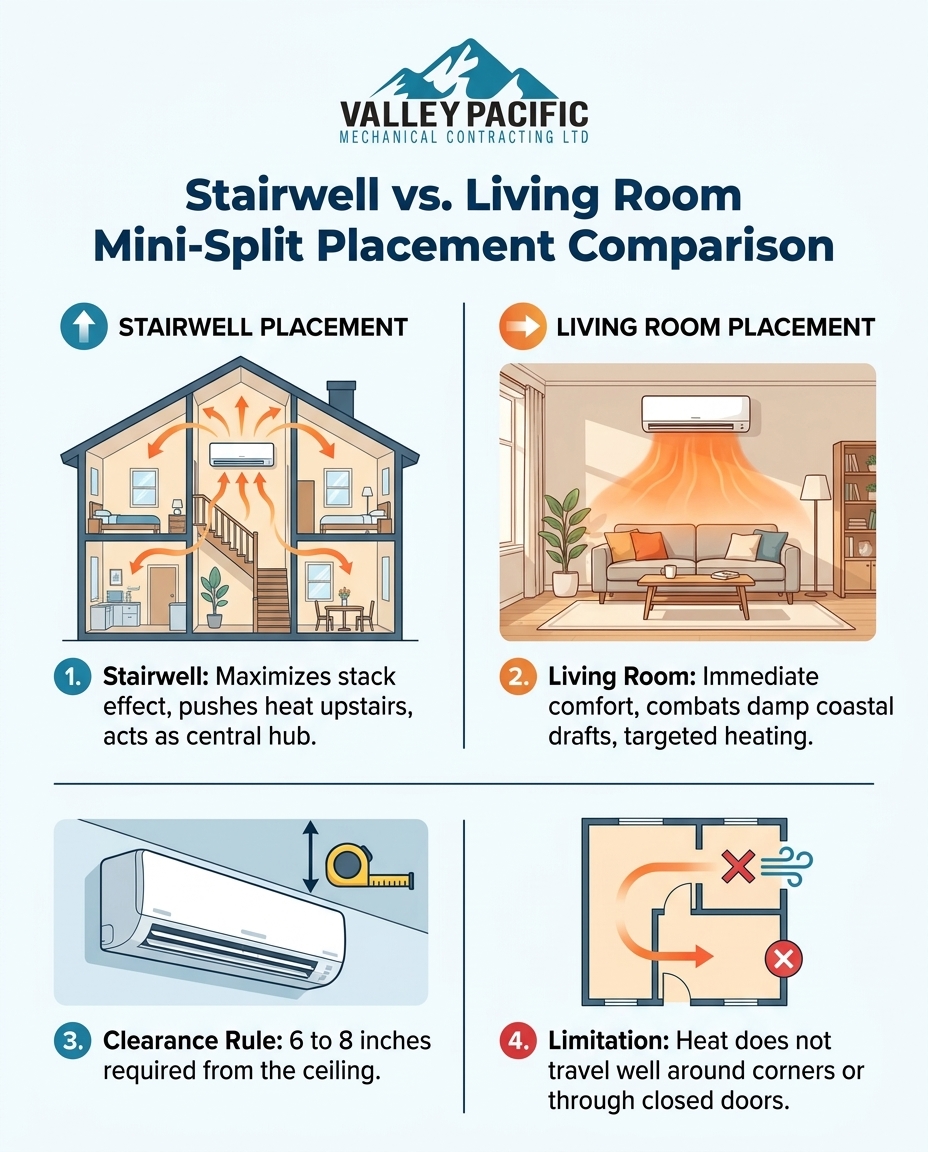
If your home features an open stairwell, that architectural feature acts exactly like a thermal chimney. As cold air drops down the stairs, it displaces the warm air generated on the main floor, forcing that heat upward into the second-story hallways and bedrooms. If you place a heating unit near the base of these stairs, the system will efficiently funnel a massive amount of its output directly to the upper levels. While this sounds highly efficient for heating bedrooms, it fundamentally changes how the lower floor feels.
The Line-of-Sight Limitation
The second critical concept to understand is how ductless blowers distribute British Thermal Units (BTUs). Unlike a forced-air furnace that pushes air through dedicated hidden ducts into every single room, a wall-mounted unit relies entirely on "line-of-sight" distribution. The blower pushes warm air into the open space directly in front of it.
Heat does not easily turn corners, and it certainly does not travel through closed doors. If a unit is installed in a central hallway, the rooms branching off that hallway will only receive heat if their doors remain wide open. If a wall or a sharp turn sits between the indoor head and your favorite reading chair, the warm air will simply bounce off that barrier and pool in the hallway, leaving the adjacent rooms noticeably cooler.
The Stairwell Strategy: Maximizing Whole-House Heat Distribution
For many Mission multi-level homes, placing the primary indoor unit in a central stairwell or a main hallway is a highly effective strategy. This approach is designed to treat the ductless unit as a central heating hub rather than a localized space heater.
Leveraging the Upward Draft
By positioning the unit near the bottom or middle of a stairwell, you intentionally harness the stack effect. The blower pushes warm air into the open vertical space, and physics takes over, carrying that heat up to the second-floor landing. From there, the warmth can gently filter into the adjacent upstairs bedrooms. This strategy often allows a single, properly sized unit to raise the ambient temperature of the entire upper floor without requiring separate indoor heads in every single bedroom.
The Tradeoffs of Central Placement
However, this whole-house strategy comes with notable compromises. Because the heat is actively escaping upward, the lower-level primary living spaces—where families typically spend their evenings—may feel cooler or even drafty. The unit's thermostat measures the air returning to it in the hallway, not the air over by your living room sofa. Furthermore, this strategy completely relies on keeping bedroom doors open. If someone closes their door for privacy, that room is immediately cut off from the heat source.
Stairwell Placement Breakdown
• Heat Distribution — Stairwell Strategy Impact: Excellent for pushing ambient warmth to upper-floor bedrooms naturally.
• System Role — Stairwell Strategy Impact: Acts as a centralized primary heating hub for the whole house.
• Lower Level Comfort — Stairwell Strategy Impact: May leave primary ground-floor living spaces feeling cooler or drafty.
• Privacy Impact — Stairwell Strategy Impact: Requires interior doors to remain open for effective heat transfer.
If you are exploring a multi-zone setup and want to review how different rooms interact, researching the best locations for heat pump placement can help you decide if a central hub fits your daily routine.
The Living Space Strategy: Prioritizing Immediate Comfort
The alternative to the stairwell hub is the living space strategy. This involves mounting the indoor unit directly in the room where your family spends the most active time—usually the primary living room, family room, or open-concept kitchen.
Combating the Damp Coastal Chill
During the damp, cold winter months, high humidity levels in the Fraser Valley dramatically increase the rate at which heat transfers away from the human body. Even if your thermostat reads a reasonable temperature, damp air makes your skin feel cold. Placing the unit directly in the living space combats this by delivering immediate, radiant-style comfort. The blower actively circulates warm, conditioned air right where you are sitting, effectively eliminating the cold spots and drafts that make coastal winters so uncomfortable.
Targeted Heating vs. Whole-House Reach
The primary drawback of the living space strategy is its limited reach. Because of the line-of-sight limitations discussed earlier, the heat generated in the living room will largely stay in the living room. It will not easily travel down long hallways, and it certainly will not push enough volume up a distant stairwell to adequately heat the second-floor bedrooms.
Additionally, living room placement requires careful spatial planning. You must position the unit so that it circulates air throughout the room without blowing a continuous stream of warm air directly onto the back of a sofa or a frequently used armchair, which can become uncomfortable over time.
Living Space Placement Breakdown
• Immediate Comfort — Living Space Strategy Impact: Delivers fast, targeted warmth to the most heavily used rooms.
• Draft Reduction — Living Space Strategy Impact: Highly effective at combating cold spots during damp, cold winter months.
• Upper Floor Reach — Living Space Strategy Impact: Heat will struggle to reach distant bedrooms or upper levels.
• Airflow Planning — Living Space Strategy Impact: Requires careful positioning to avoid blowing air directly onto seating areas.
Choosing this targeted approach often means you are prioritizing the spaces you actively use over the spaces where you merely sleep. If this aligns with your comfort goals, a dedicated heat pump installation in your main living area is likely the optimal choice.
Technical Clearances and Exterior Installation Limitations
Even if you decide perfectly between the stairwell and the living room, your home's physical architecture will ultimately dictate where the unit can actually be mounted. You cannot simply hang an indoor head anywhere on a wall; there are strict technical clearances and exterior routing requirements that must be met for the system to function.
Essential Installation Rules
• Ceiling Clearances: Indoor units draw unconditioned air in through the top and push conditioned air out the bottom. To ensure proper return airflow and accurate sensor readings, manufacturers require a minimum of 6 to 8 inches of clearance between the top of the unit and the ceiling. If the unit is mounted too high, it will "choke" for air, reducing efficiency and causing the internal thermostat to read falsely high temperatures.
• Exterior Wall Access: Every indoor head must connect to the outdoor compressor via a bundle of copper refrigerant lines, electrical wires, and a condensate drain pipe. Mounting the unit on an exterior wall allows these lines to pass straight through to the outside. While interior wall mounting is possible, it requires complex routing of lines through ceiling joists or the installation of internal condensate pumps, which adds mechanical complexity.
• Thermostat Interference: The unit's internal sensor dictates how hard the system works. You must avoid placing the indoor head in direct sunlight or directly above heat-emitting appliances like ovens, televisions, or incandescent lamps. External heat sources will trick the unit into shutting off prematurely, leaving the rest of the room cold.
• Accessibility for Upkeep: The filters inside the unit need to be cleaned regularly. Mounting the unit in a vaulted stairwell 15 feet off the ground might optimize the stack effect, but it makes routine filter cleaning dangerous and difficult. Accessible placement ensures you can easily keep up with preventative HVAC maintenance, maintaining optimal airflow regardless of the location.
Why Custom HVAC Design is Crucial for Complex Layouts
Generic rules of thumb rarely apply perfectly to the unique architectural realities of Mission multi-level homes. Balancing technical clearance requirements with your family's specific comfort preferences requires a tailored, analytical approach to HVAC design. What works perfectly for a standard two-story box will fail in a sprawling split-level home.
Navigating Unique Architectural Challenges
Complex placements require walking through the distinct tradeoffs of every potential location. For example, homes with central interior furnace rooms or heavily partitioned main floors often present significant routing challenges. One recent customer undertaking a major home renovation ran into a similar roadblock: they had a highly complicated layout centered around an interior utility space. Rather than forcing a standard layout that would compromise their design, a detailed walkthrough of the space uncovered a customized placement solution that integrated the new equipment seamlessly into the renovation.
The Value of a Transparent Process
This is where professional guidance becomes invaluable. Valley Pacific Mechanical maintains a transparent process of walking customers through every single step of the HVAC design phase. Your contractor should be able to explain exactly why a specific wall is recommended, how the air will flow from that spot, and what limitations you might experience.
If achieving the ideal comfort balance requires a multi-zone setup with heads in both the living room and the upstairs hallway, exploring flexible financing options can help make that comprehensive solution a reality without compromising on your winter comfort.
Frequently Asked Questions About Mini-Split Placement
Can one mini split heat a two story house?
Generally no, a single indoor unit struggles to provide even heat across multiple floors due to line-of-sight limitations. While placing a unit at the base of a stairwell leverages the stack effect to push some heat upward, the temperature will rarely remain consistent between the lower and upper levels. For true comfort across two stories, a multi-zone system with dedicated indoor heads on each floor is usually required.
Should I put my mini split in the hallway or living room?
It depends entirely on your primary comfort priority. Hallways and stairwells distribute heat broadly throughout the home, acting as a central hub, but may leave specific seating areas feeling cool. Living rooms provide highly targeted, immediate comfort exactly where you spend the most time, but that warmth will not easily travel to adjacent bedrooms.
Will a mini split in the living room heat the bedrooms?
Only if the bedrooms are directly adjacent to the living room and the doors are kept completely open. Warm air from a ductless unit relies on line-of-sight distribution; it will not easily travel down long hallways, around tight corners, or through closed interior doors. If bedroom comfort is a priority, you will likely need a multi-zone configuration.
Where is the absolute best place to put a mini split head?
The optimal location is high on an exterior wall with 6 to 8 inches of proper ceiling clearance, positioned in the room that requires the most heating. It must be placed away from direct sunlight and heat-emitting appliances, and oriented so the blower circulates air throughout the space without blowing a direct draft onto your primary seating areas.
How do coastal winter drafts affect placement decisions?
During the damp, cold winter months, high humidity levels make indoor drafts feel significantly colder by increasing the rate of heat loss from your skin. Because damp air amplifies the chill, many coastal homeowners prefer direct living space placement to combat the immediate cold and create a localized zone of radiant-style comfort.
Ready to Optimize Your Home's Winter Comfort?
Choosing between a stairwell and a living room placement ultimately comes down to balancing whole-house heat distribution with the need for localized, immediate comfort. The architectural layout of Mission multi-level homes means there is no single universally correct answer—only the right answer for your specific floor plan and daily routine.
You do not have to guess which wall will yield the best results. A professional assessment of your home's unique layout, airflow dynamics, and technical clearances will clarify the absolute best option for your family. Schedule a comprehensive design consultation today to finalize your system layout and secure reliable, efficient warmth before the heavy winter weather arrives.


