


A – Z Guide to How Undersized HVAC Systems Fail to Keep You Comfortable



Why Undersized HVAC Systems Leave Lower Mainland Homeowners Hot, Sticky, and Frustrated
Understanding how undersized systems fail to keep you comfortable starts with one simple truth: when your HVAC unit doesn't have enough capacity to match your home's actual heating or cooling demand, it never fully catches up — no matter how long it runs.
Here's a quick summary of the main ways an undersized system lets you down:
- Runs constantly without ever reaching your thermostat's set temperature
- Fails to remove humidity, leaving your home feeling sticky and damp
- Creates hot and cold spots from room to room, especially in multi-story homes
- Drives up energy bills because continuous operation uses more electricity than a properly cycling system
- Wears out faster, often requiring major repairs within just a few years
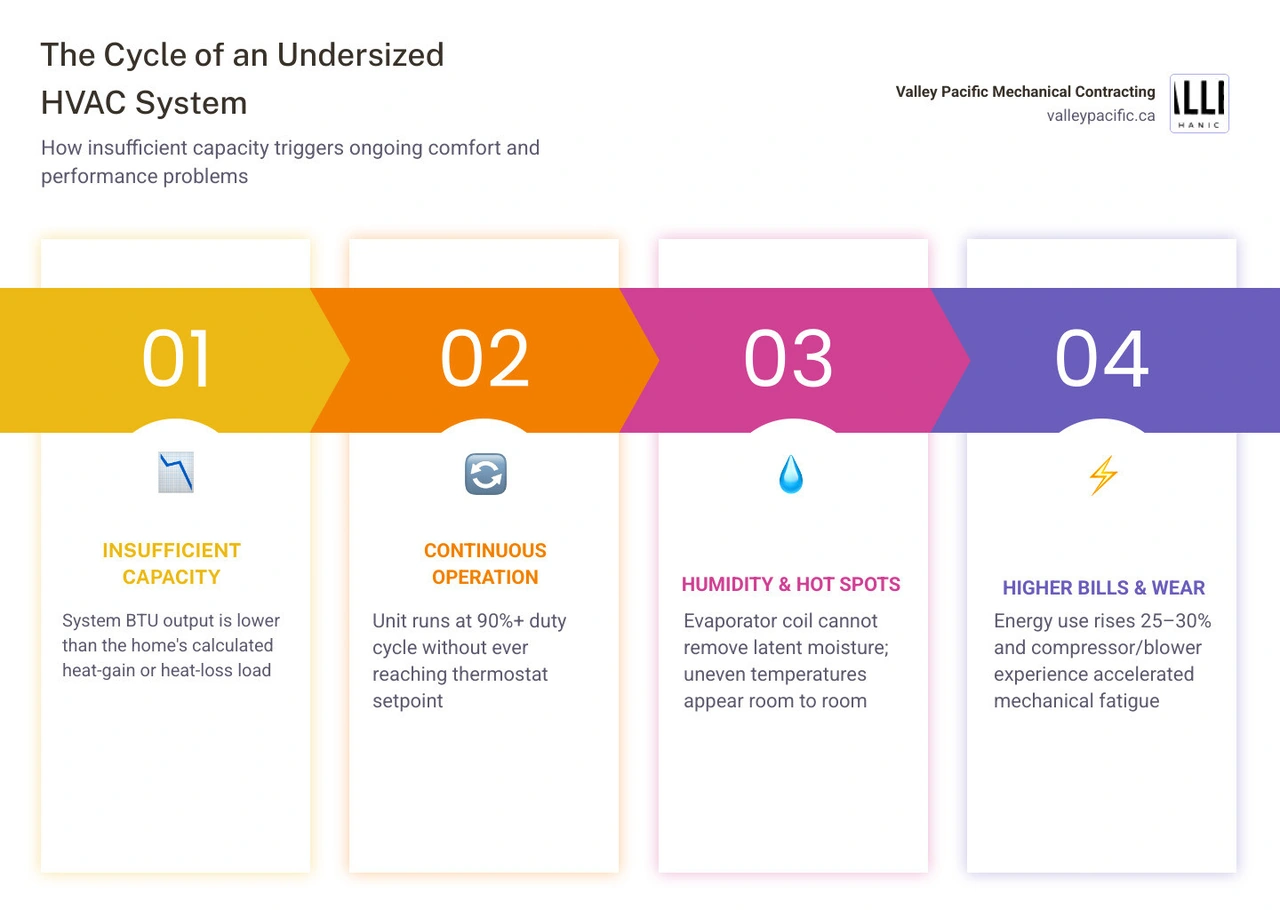
Over 60% of residential HVAC systems across North America are incorrectly sized. Many homeowners in Maple Ridge, Pitt Meadows, Langley, and throughout the Lower Mainland spend summers sweating and winters shivering — not because their equipment is broken or old, but simply because it was never the right size to begin with. A system running at a 90% duty cycle can push your utility bills 25–30% higher than a properly sized unit, all while delivering less comfort.
The Lower Mainland's climate adds another layer of complexity. Mild but humid summers mean your system needs to manage moisture just as much as temperature. Wet winters demand reliable, consistent heat output. A unit that's even slightly undersized for your home's actual load will struggle on exactly the days you need it most.
Important how undersized systems fail to keep you comfortable terms:
What Does It Mean for an HVAC System to Be Undersized?
In the heating and cooling world, "undersized" doesn't refer to the physical footprint of the outdoor condenser or indoor furnace. Instead, it refers to a deficit in thermal capacity. An undersized system lacks the raw power required to offset the heat entering your home in the summer (heat-gain load) or the heat escaping your home in the winter (heat-loss load).
When we install a system that is too small for the space, we create a permanent gap between what your home demands and what the equipment can supply. To understand why this is such a critical error, it helps to read about Why Correct System Sizing Matters for Your Home before choosing your next system.
The Science of Sizing: BTUs and Tons
HVAC capacity is measured using two primary units of measurement: British Thermal Units (BTUs) and refrigeration tons.
- British Thermal Unit (BTU): A BTU is the amount of heat energy required to raise the temperature of one pound of water by one degree Fahrenheit. In HVAC terms, we measure capacity in BTUs per hour (BTU/h).
- Tons: A "ton" of cooling capacity has nothing to do with the physical weight of the air conditioner. Historically, one ton of cooling was defined as the amount of heat energy required to melt one ton (2,000 pounds) of ice over a 24-hour period. Today, one ton of HVAC capacity is standardized at exactly 12,000 BTUs per hour.
If your home has a calculated heat-gain load of 36,000 BTUs on a hot summer afternoon, you require a 3-ton air conditioner or heat pump. If a well-meaning contractor installs a 2-ton (24,000 BTU) system instead, you have a 12,000 BTU deficit. That missing ton represents comfort you will never experience during peak weather.
Why Rules of Thumb Lead to Undersizing
For decades, many installers relied on simple "rules of thumb" to size systems. You might hear someone say, "You need one ton of cooling for every 500 to 600 square feet." While this makes for quick math, it is a highly unreliable and outdated approach that frequently leads to major sizing errors.
Two homes in Maple Ridge can have the exact same 1,800-square-foot footprint but completely different heating and cooling requirements. To see how these differences play out, you can explore our guide on What Size AC Unit Does Home Need.
A modern, tightly sealed home with high-performance low-E windows, R-20 wall insulation, and 9-foot ceilings will require far less capacity than a drafty 1970s split-level with single-pane windows, settled attic insulation, and vaulted ceilings. Sizing a system purely by square footage ignores window orientation, local shading, air infiltration, and ceiling height, almost always resulting in a system that is either wastefully oversized or frustratingly undersized.
The Science of Sizing: Manual J Load Calculations
To avoid the pitfalls of guesswork, professional mechanical contractors use the industry gold standard: the Manual J Load Calculation. Developed by the Air Conditioning Contractors of America (ACCA), Manual J is a precise mathematical protocol used to determine the exact amount of heating and cooling a home actually needs.
Rather than guessing, we evaluate your home’s complete "thermal envelope"—the physical barrier that separates your conditioned indoor air from the outdoor elements. This scientific approach ensures that your system is sized perfectly for your specific property. If you want to dive deeper into this process, read our detailed breakdown of How HVAC Load Calculations Work.
Beyond Square Footage: What Manual J Evaluates
A comprehensive Manual J calculation takes a wide array of variables into account to build an accurate thermal profile of your home:
- Insulation Levels: The R-value of the insulation in your attic, walls, crawlspace, and basement.
- Window Specifications: The number of windows, their glazing (single, double, or triple pane), frame materials, and whether they have low-emissivity coatings.
- Orientation to the Sun: Which direction your windows face. A home with massive west-facing windows will absorb a tremendous amount of radiant heat in the late afternoon, requiring more cooling capacity.
- Air Leakage Rate: How tightly sealed the home is against outdoor air infiltration.
- Ceiling Heights: Vaulted ceilings increase the total volume of air that must be conditioned, even if the floor square footage remains the same.
- Occupancy Loads: The number of people living in the home, as human bodies naturally generate heat.
- Local Climate Design Temperatures: The actual historic weather extremes for your specific Lower Mainland community, rather than generic national averages.
The Role of Manual S, D, and T in HVAC System Design
The Manual J calculation is only the first step in a complete, professional engineering process. To deliver a system that operates quietly and efficiently, we rely on a suite of interconnected design protocols:
- Manual S (Equipment Selection): Once we know the exact BTU load from Manual J, we use Manual S to select equipment that matches those loads under real-world operating conditions, taking into account sensible versus latent capacity.
- Manual D (Duct Design): This protocol dictates the size, routing, and material of your ductwork to ensure the system can deliver the exact cubic feet per minute (CFM) of airflow required by the equipment.
- Manual T (Air Distribution): Manual T ensures that air registers, grilles, and diffusers are properly selected and placed so that conditioned air is distributed evenly without creating uncomfortable drafts or noisy air currents.
Using this comprehensive suite of standards is the only way to guarantee a balanced, high-performing system. You can learn more about how these elements come together by reading about HVAC System Design.
How Undersized Systems Fail to Keep You Comfortable
When an HVAC system is too small, it struggles to manage the two distinct types of heat loads in your home: sensible load (the heat you can read on a thermometer) and latent load (the moisture suspended in the air).
When your system cannot keep up with these loads, you experience a phenomenon known as "comfort stall." The system runs continuously at full capacity, yet the temperature and humidity inside your home remain stubbornly outside the comfort zone. To understand how installation decisions impact this dynamic, check out our article on Why AC Sizing Matters for Installation.
Humidity Control: How Undersized Systems Fail to Keep You Comfortable
In the coastal Lower Mainland, summer temperatures are often mild, but relative humidity can regularly hover between 60% and 75%. This is where how undersized systems fail to keep you comfortable becomes most apparent.
Air conditioners dehumidify your home by pulling warm, moist air across a freezing cold evaporator coil. As the air cools below its dew point, moisture condenses on the coil’s surface and drains away.
For this process to work effectively, the air must move across the coil at a balanced speed, and the system must run long enough to lower the overall relative humidity of the house. An undersized system can experience two distinct humidity failures:
- Air Velocity and Coil Freezing: Because the system is too small, air may move through the system too quickly relative to the coil's surface area, failing to drop enough moisture. Alternatively, because the system runs non-stop under a heavy thermal load, the indoor evaporator coil can actually drop below freezing, causing condensation to turn to ice. A frozen coil blocks all airflow, entirely halting both cooling and dehumidification.
- Moisture Re-evaporation: When an undersized system runs continuously, it struggles to keep the indoor air dry. According to ASHRAE Standard 55, indoor relative humidity should ideally be kept between 30% and 50%. When humidity climbs above 60%, your body cannot evaporate sweat efficiently. A room at 22°C with 65% humidity will feel up to 3 to 4 degrees warmer, sticky, and deeply uncomfortable, while also creating an ideal breeding ground for mold, mildew, and dust mites.
Temperature Swings: How Undersized Systems Fail to Keep You Comfortable Room-to-Room
Because an undersized system lacks the capacity to distribute conditioned air forcefully throughout the entire duct network, it fails to maintain even temperatures. You will quickly notice significant room-to-room temperature swings, especially in multi-story homes.
As warm air naturally rises, the upper levels of your home require extra cooling capacity to stay comfortable. An undersized system will dump what little cool air it can produce into the rooms closest to the indoor air handler (usually on the main floor or basement), leaving upstairs bedrooms incredibly hot and stuffy. You may experience temperature differences of up to 5°C to 8°C between floors, turning your upper level into an unlivable sauna during a summer heatwave.
The Hidden Costs: Energy Consumption and Mechanical Damage
Many homeowners mistakenly believe that a smaller HVAC system will be cheaper to run because it has a smaller motor. In reality, the exact opposite is true. Because an undersized system must run continuously to try and reach your thermostat setpoint, it consumes significantly more total energy than a properly sized unit.
| Performance Metric | Properly Sized System (e.g., 3-Ton / 36,000 BTU) | Undersized System (e.g., 2-Ton / 24,000 BTU) |
|---|---|---|
| Peak Summer Runtime | 30 to 40 minutes per hour | 18 to 24 hours (continuous) |
| Annual Energy Consumption | ~1,200 kWh (for equivalent space) | ~1,750 kWh (due to continuous run) |
| Average Equipment Lifespan | 12 to 15 years | 5 to 8 years (due to constant stress) |
| Major Repair Timeline | Usually 7 to 10 years before major work | Often 2 to 3 years due to component wear |
| Relative Humidity Control | Maintains comfort at 40%–50% | Struggles, often leaving humidity >60% |
To protect your wallet and your home, it is vital to understand the long-term financial impacts of your equipment choices. You can explore your options in our HVAC System Upgrades Complete Guide.
Why Smaller Units Consume More Energy
While a smaller system draws fewer kilowatts per second than a larger one, its total energy consumption is determined by multiplying power draw by runtime.
If a properly sized 36,000 BTU system runs for 35 minutes to cool your home and then shuts off, it uses far less electricity than an undersized 24,000 BTU system that runs for 60 minutes straight without ever satisfying the thermostat.
Furthermore, running continuously causes heat to build up within the compressor and fan motors. As these mechanical components overheat, their operating efficiency degrades, causing them to draw even more electrical current. This continuous operation during peak afternoon hours — when utility rates are highest and outdoor temperatures are hottest — leads to massive utility bill spikes.
Mechanical Consequences of Constant Operation
HVAC systems are designed to operate within specific duty cycles. They are not engineered to run 24 hours a day, 7 days a week. When a system is forced into constant operation, the mechanical toll is severe:
- Compressor Wear: The compressor is the heart of your air conditioner or heat pump. Continuous operation breaks down the lubricating oil inside the compressor, leading to metal-on-metal friction, overheating, and eventual compressor burnout.
- Blower Motor Failure: The indoor blower fan must run non-stop to try and move air. This constant electrical and mechanical load quickly wears out bearings and burns out motor windings.
- Accelerated Aging: A properly sized HVAC system should easily last 12 to 15 years with regular maintenance. An undersized system under constant stress will often suffer catastrophic component failures within just 5 to 8 years, and may require major, expensive repairs in as little as 2 to 3 years.
Distinguishing Sizing Issues from Ductwork Problems
Sometimes, a home exhibits all the classic symptoms of an undersized system — continuous runtime, hot spots, and poor airflow — but the actual HVAC unit is sized perfectly. Instead, the culprit is poorly designed, leaky, or restricted ductwork.
According to industry data, the average home loses 20% to 30% of its conditioned air through duct leaks and poorly insulated duct runs. If your ducts are leaking treated air into your crawlspace or attic, your system has to work twice as hard to condition your living space. This massive efficiency loss makes a correctly sized unit behave exactly like an undersized one.
How Poor Duct Design Mimics an Undersized System
Ductwork must be engineered to handle the specific volume of air (measured in CFM) that your heating and cooling system produces. When duct design is neglected, several issues can mimic system undersizing:
- High Static Pressure: If your ducts are too small, it creates high static pressure — the pneumatic resistance to airflow within the system. This acts like a kink in a garden hose, restricting the amount of conditioned air that can actually reach your rooms and causing the blower motor to run hot and slow.
- Imbalanced Dampers: If the dampers inside your ducts are poorly adjusted, air will take the path of least resistance, leaving far-off rooms completely starved of heating or cooling.
- Noisy Vents: When too much air is forced through ducts that are too small, you will hear a loud, distracting rushing or whistling sound every time the system runs, while still experiencing weak airflow at the registers.
Heating Performance: How Undersized Systems Fail in Cold Weather
While we often focus on summer cooling, an undersized system is equally disastrous during a Lower Mainland winter. This is particularly true for homes utilizing heat pumps, which are highly popular in our region due to their exceptional efficiency. To understand how to choose the right heating setup for our local climate, read about the Best HVAC Setup for Lower Mainland Weather.
Every heat pump has a "balance point"—the outdoor temperature at which the heating capacity of the heat pump matches the heat-loss rate of the home.
If your heat pump is properly sized, its balance point will be well below freezing, meaning it can handle the vast majority of our winter weather using highly efficient thermodynamic heat transfer.
However, if your heat pump is undersized, it will reach its balance point much sooner — perhaps at 5°C instead of -5°C. Once the outdoor temperature drops below this point, the system must rely on expensive auxiliary electric resistance heat strips to keep your home warm. Because electric resistance heating uses up to three times more electricity than a heat pump cycle, your winter utility bills will skyrocket, and your system will struggle to recover if you lower the thermostat overnight.
Frequently Asked Questions about HVAC Sizing
How do I know if my current HVAC system is undersized?
The most reliable indicator of an undersized system is continuous operation during peak weather. If your air conditioner or heat pump runs non-stop for hours on a warm afternoon without ever bringing the indoor temperature down to your thermostat's setpoint, it is likely undersized. Other common red flags include:
- Persistent indoor relative humidity above 55% to 60%, leaving the air feeling sticky or clammy.
- Noticeable temperature differences of 5°C or more between different rooms or floors in your home.
- Unusually high energy bills during peak summer or winter months, despite a lack of actual indoor comfort.
- An outdoor unit that runs continuously from midday until late into the night.
Can an undersized system damage my home's indoor air quality?
Yes, absolutely. Because an undersized system cannot effectively manage latent loads, your indoor relative humidity will remain consistently high. High humidity levels create the perfect breeding ground for biological contaminants. Mold spores, mildew, and dust mites thrive in environments where the relative humidity exceeds 50% to 60%.
These airborne contaminants can quickly circulate through your ductwork, aggravating allergies, asthma, and other respiratory issues. Furthermore, excess moisture can cause condensation to form on windows and inside walls, leading to structural wood rot and costly drywall damage.
What is the best way to determine the correct HVAC size for my home?
The only accurate way to determine the correct HVAC size is to have a certified, professional technician perform a comprehensive, room-by-room Manual J Load Calculation.
You should completely avoid any contractor who attempts to size your system based solely on a square footage "rule of thumb" or by simply matching the tonnage of your old unit. Your home's insulation, windows, ductwork, and airtightness must all be physically inspected and calculated to ensure your new system is a perfect match.
Conclusion
Living with an undersized HVAC system is a recipe for ongoing frustration, high utility bills, and premature equipment failure. When your system is too small, it simply cannot keep up with the physical demands of your home, leaving you hot, sticky, and uncomfortable when you need relief the most.
At Valley Pacific Mechanical Contracting, we believe in delivering a completely "headache-free" experience. Serving homeowners throughout Maple Ridge, Pitt Meadows, Langley, and the wider Lower Mainland, our team of highly experienced, licensed technicians brings over 30 years of mechanical expertise to every single job.
We don't rely on outdated guesswork or rules of thumb. We perform precise, scientific load calculations to ensure your heating, cooling, and ductwork systems are designed and sized perfectly for your unique home and local climate. Plus, as a trusted provider, we back our work with the outstanding Daikin Comfort Promise, giving you ultimate peace of mind.
Ready to stop fighting uneven temperatures and sky-high energy bills? Contact us today to schedule your professional system evaluation and experience the difference of a perfectly right-sized home comfort system.


